THE JUBILEE: A MODERN ESTATE HOME ROOTED IN TRADITIONAL PRINCIPLES
Luxury isn’t always about more. Sometimes it’s about getting every detail exactly right.
That’s the philosophy behind Jubilee, Urban Indigo Fine Homes’ newest estate residence in Watermark at Bearspaw. At more than 6,800 square feet of finished living space (4,500 sq. ft. on main and second floor and 2,300 sq. ft. on the lower level), the home certainly makes an impression, but its greatest achievement isn’t its size. It’s the way every room, every curve and every carefully chosen material have been woven together to make life feel effortless.
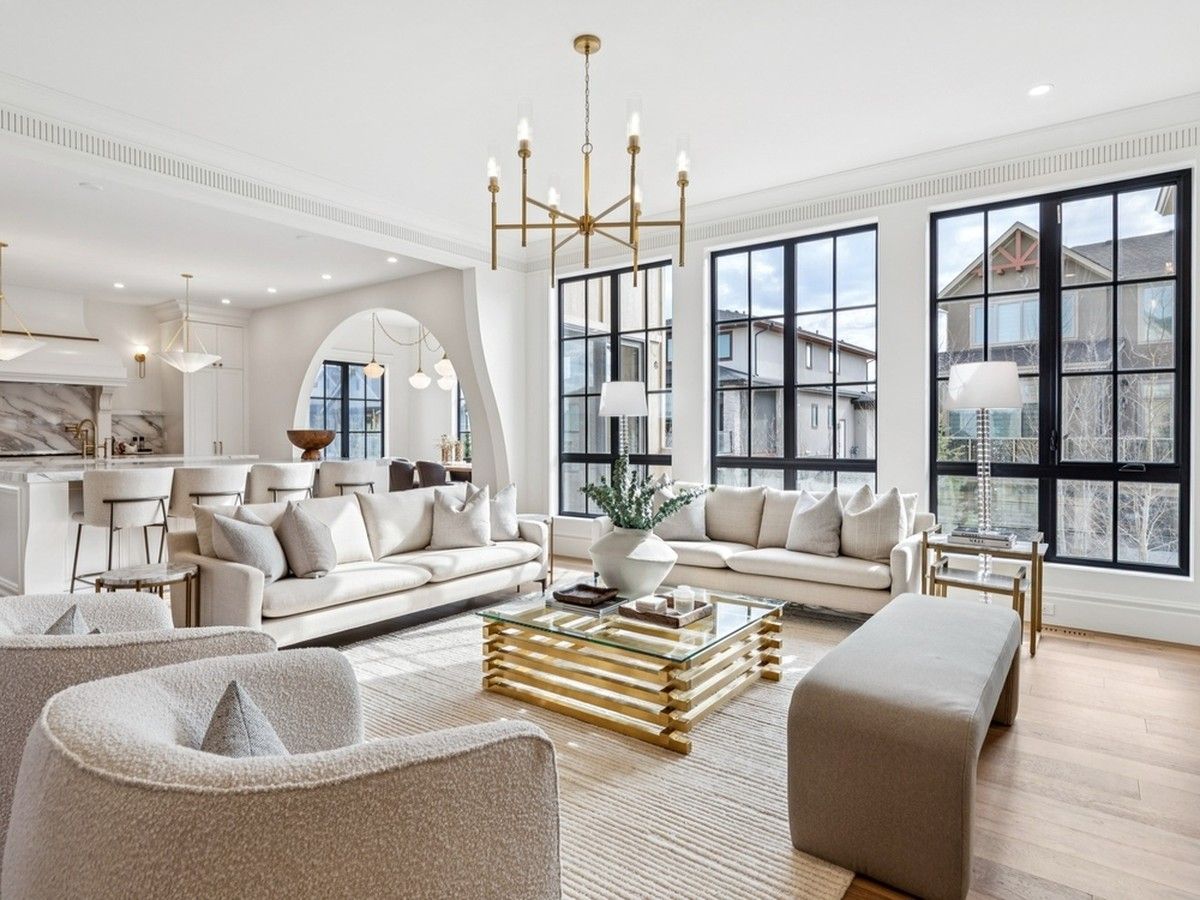
Even the home’s name tells a story. As the design came together, the elegant interplay of warm golds and crisp whites throughout the interiors evoked a similar patina to the iconic woven links of a Rolex Jubilee two-toned band. The name stuck, a fitting tribute to a home where timeless design takes precedence over passing trends.
“We don’t just build beautiful homes, we build homes that work beautifully,” says Fatima Nasser, co-owner with her husband, Moe Abdullah, of Urban Indigo Fine Homes. For this duo, designing homes has always been about more than beautiful architecture. Both work full time as hands-on partners at Urban Indigo, but have still retained part-time work in the health care industry, also a passion for the couple. They are both nurses, Nasser works in cardiology and Abdullah spends long hours in the ICU.
“As nurses, we naturally look at how people live, move and interact with their environment,” says Nasser. “People often ask how we balance both careers, but for us they share the same foundation: caring for people. It also keeps us grounded and more relatable to our clients. We understand that building a home is ultimately about people, not just construction.”
That mindset shaped every decision when it came to the design of Jubilee.
“Although this was built as a spec home, we didn’t approach it as a generic product. We thought about how families gather, how they age in place, how spaces reduce stress and how design can quietly improve everyday life.”
The four-bedroom home, each with walk-in closet and private or semi-private bathroom, was designed around entertaining, wellness and recreation, offering spaces where family and friends can gather comfortably throughout every season.
The community of Watermark provided much of the inspiration. Known for its expansive estate lots, generous setbacks, preserved natural spaces and extensive walking trails, the community encourages architecture with lasting appeal.
Urban Indigo responded with an exterior rooted in classic estate architecture. Natural stone, stucco and carefully layered architectural details create a refined Tuscan influence that feels timeless and substantial. Inside, the home shifts towards a softer, more contemporary interpretation of traditional design, where clean lines meet warm textures and open-concept living feels inviting rather than expansive for the sake of scale.
“We intentionally selected a soft, neutral and natural palette that gives the future owners tremendous flexibility in how they furnish and style the home,” says Nasser.
One of the home’s defining characteristics is its embrace of curves. Arched openings, rounded architectural details, layered ceilings and custom millwork soften the home’s larger proportions, creating a sense of elegance that balances the rich stone and wood finishes throughout.
The foyer, which is Nasser’s favourite room, captures that philosophy immediately.
“I mean all you have to do it is look at it — it opens dramatically with soaring ceilings and an open-to-above design that immediately establishes the scale of the home, while still feeling welcoming,” she says. Rather than choosing between hardwood and marble, the builders designed an intricate floor inlay that seamlessly combines both materials — a labour-intensive detail that creates an unforgettable first impression. Rising above it is a staircase featuring iron spindles with a story of their own. Salvaged from Calgary’s former Pengrowth office building and refinished in matte black, the reclaimed metalwork introduces a subtle connection to the city’s architectural history while giving new life to beautifully crafted materials.
That layering of materials carries throughout the home.
“We’re really seeing a growing appreciation for combining painted cabinetry with natural woods, integrating limestone and natural texture, and creating balance between masculine and feminine design elements.”
The kitchen is where Jubilee truly comes alive.
Designed as the home’s central gathering place, it flows effortlessly into the dining nook, great room, working kitchen, pantry and mudroom, a layout the builders call “the perfect flow.” Twin islands create dedicated spaces for both food preparation and conversation, while panel-ready appliances maintain a clean, furniture-line appearance.
“We selected multiple panel ready appliances as we love the minimal stainless steel look and selected details like the wallpaper to introduce warmth,” says Nasser. Additionally, a coveted ILVE range takes centre stage, integrating a pop of colour, but Nasser stresses that today’s luxury kitchens aren’t just about appearances. “They need to function exceptionally well for everyday life.”
To that end, a tucked-away prep kitchen allows the main entertaining space to remain beautifully uncluttered, while thoughtful additions like a built-in coffee station and speed oven reflect the realities of a busy family life.
The walkout lower level reinforces the ideas that a basement should never feel secondary. Flooded with natural light, it becomes an extension of the main living areas, and includes a theatre room, a fitness space and one feature that Nasser says is increasingly high on luxury buyers’ wish lists: a private dry sauna.
The $3.1 million home has recently been sold, but Urban Indigo is currently working on a collection of boutique luxury homes throughout Calgary and area, including estate projects and inner-city redevelopment homes.
2026-09-11T20:34:44Z